Leave a Message

Thank you for your message. We will be in touch with you shortly.

19 E Pine Drive
19 E Pine Drive
19 E Pine Drive
19 E Pine Drive
19 E Pine Drive
19 E Pine Drive
19 E Pine Drive
19 E Pine Drive
19 E Pine Drive
19 E Pine Drive
19 E Pine Drive
19 E Pine Drive
19 E Pine Drive
19 E Pine Drive
19 E Pine Drive
19 E Pine Drive
19 E Pine Drive
19 E Pine Drive
19 E Pine Drive
19 E Pine Drive
19 E Pine Drive
19 E Pine Drive
19 E Pine Drive
19 E Pine Drive
19 E Pine Drive
19 E Pine Drive
19 E Pine Drive
19 E Pine Drive
19 E Pine Drive
19 E Pine Drive
19 E Pine Drive
19 E Pine Drive
19 E Pine Drive
19 E Pine Drive
19 E Pine Drive
19 E Pine Drive
19 E Pine Drive
19 E Pine Drive
19 E Pine Drive
19 E Pine Drive
19 E Pine Drive
19 E Pine Drive
19 E Pine Drive
19 E Pine Drive
SEE ALL PHOTOS
19 E Pine Drive
19 E Pine Drive
19 E Pine Drive
19 E Pine Drive
19 E Pine Drive
19 E Pine Drive
19 E Pine Drive
19 E Pine Drive
19 E Pine Drive
19 E Pine Drive
19 E Pine Drive
19 E Pine Drive
19 E Pine Drive
19 E Pine Drive
19 E Pine Drive
19 E Pine Drive
19 E Pine Drive
19 E Pine Drive
19 E Pine Drive
19 E Pine Drive
19 E Pine Drive
19 E Pine Drive
19 E Pine Drive
19 E Pine Drive
19 E Pine Drive
19 E Pine Drive
19 E Pine Drive
19 E Pine Drive
19 E Pine Drive
19 E Pine Drive
19 E Pine Drive
19 E Pine Drive
19 E Pine Drive
19 E Pine Drive
19 E Pine Drive
19 E Pine Drive
19 E Pine Drive
19 E Pine Drive
19 E Pine Drive
19 E Pine Drive
19 E Pine Drive
19 E Pine Drive
19 E Pine Drive
19 E Pine Drive
For Sale

19 E Pine Drive

19 E Pine Drive, Bailey, CO 80421

$825,000
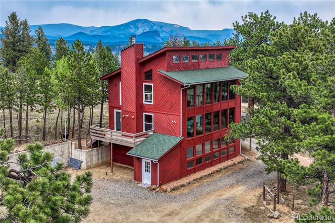
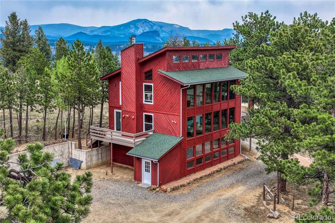
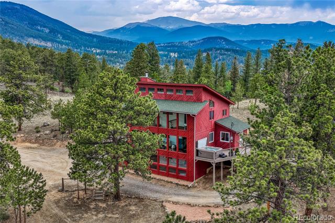
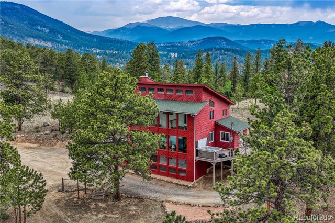
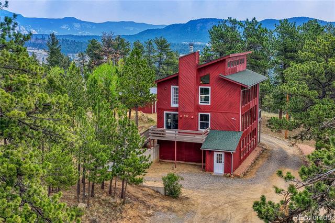
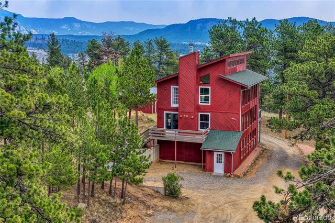
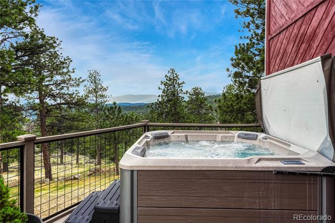
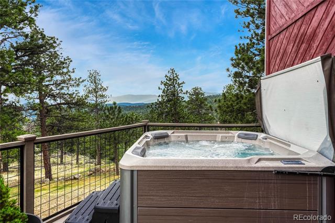
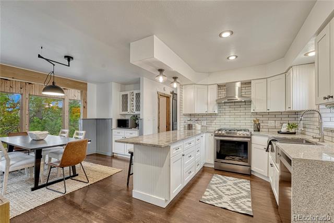
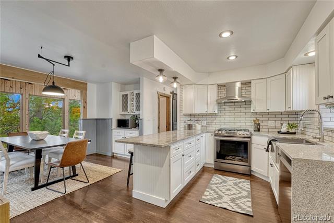
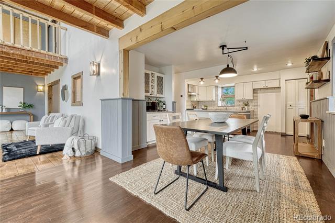
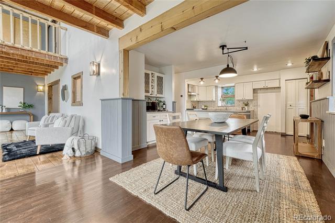
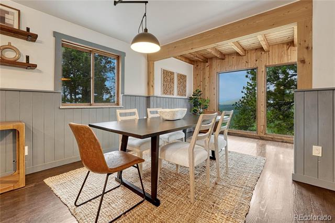
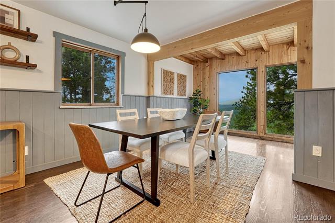
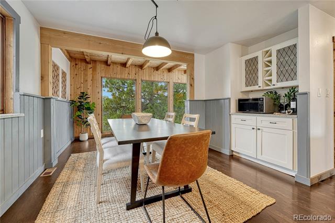
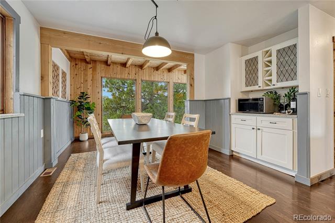
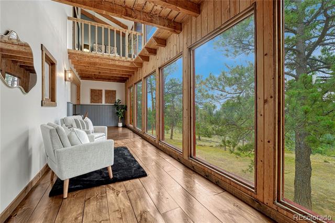
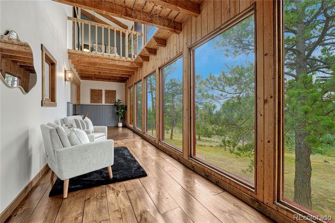
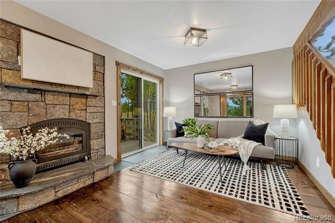
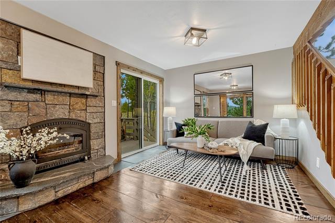
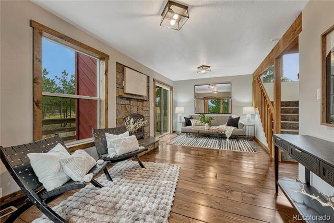
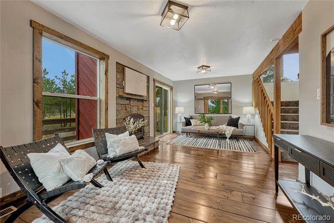
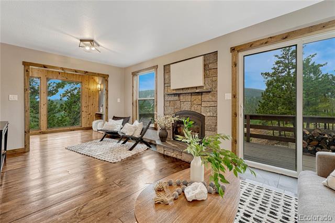
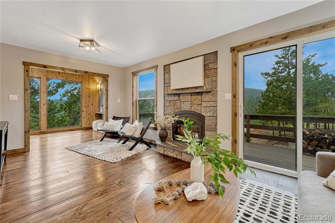
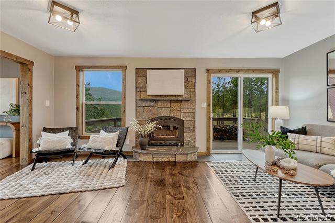
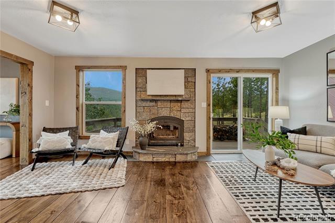
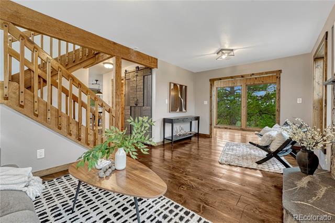
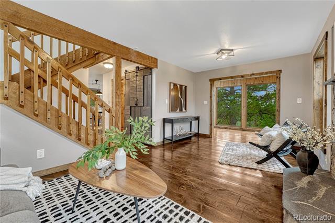
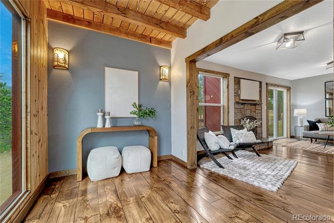
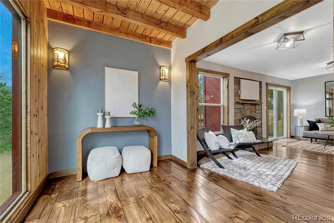
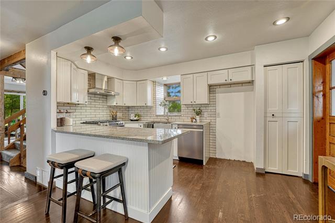
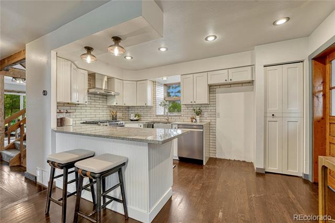
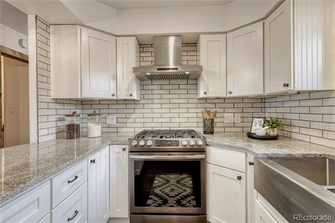
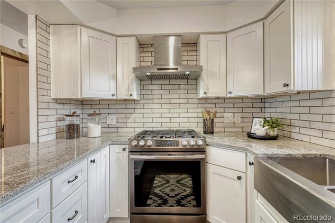
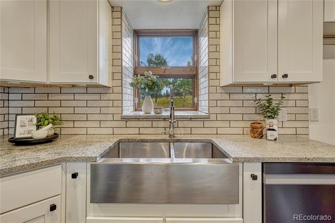
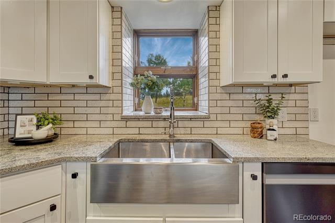
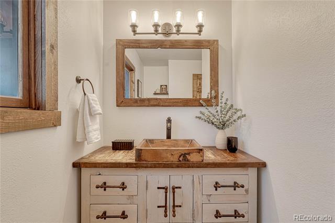
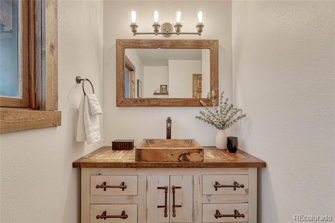
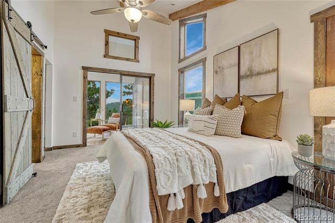
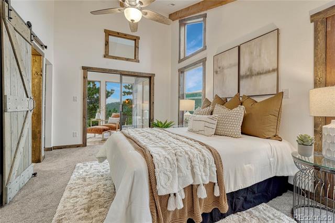
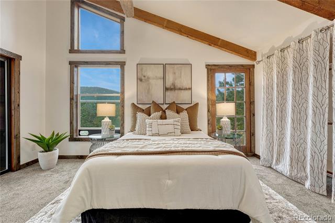
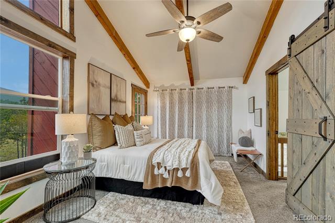
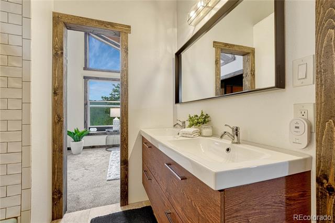
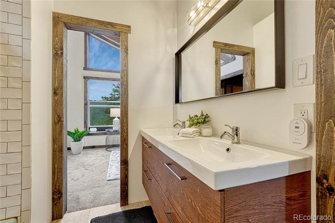
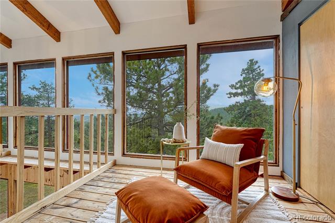
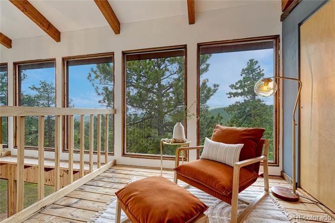
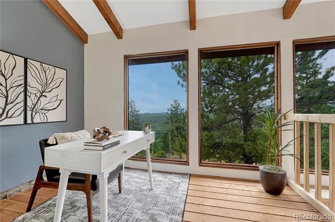
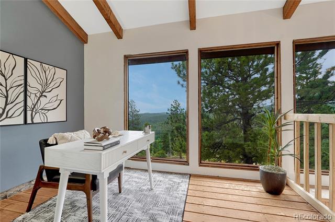
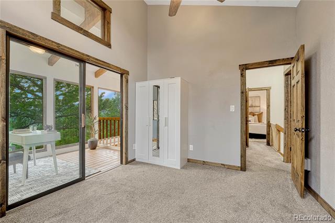
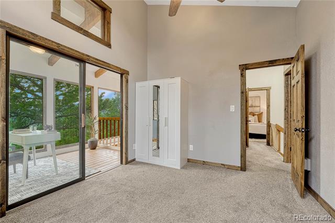
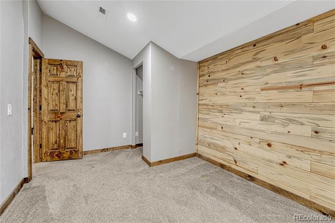
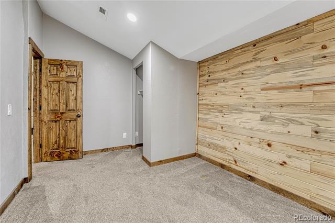
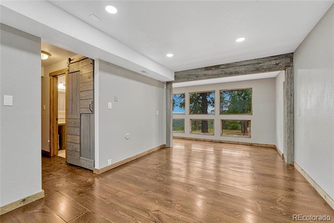
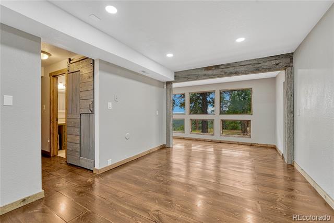
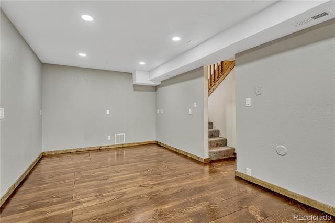
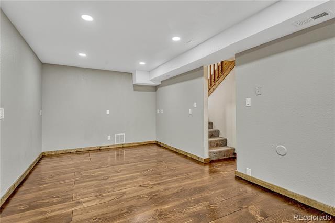
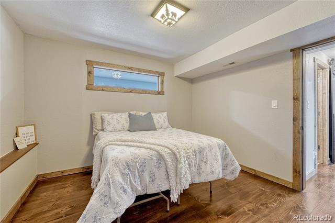
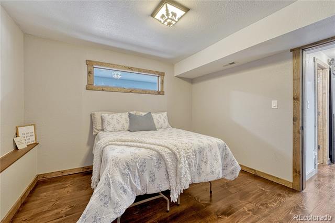
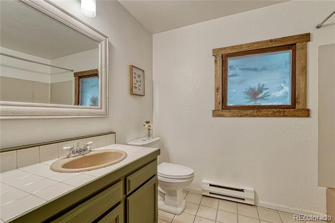
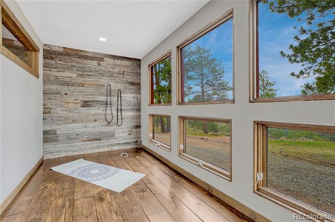
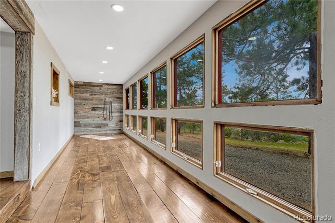
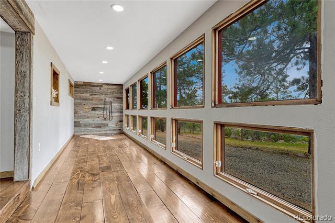
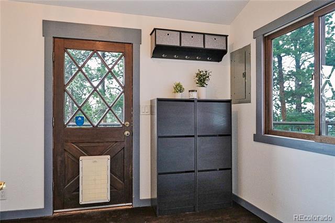
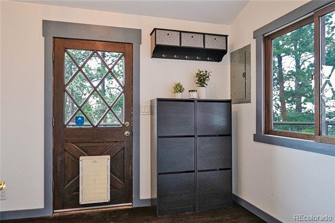
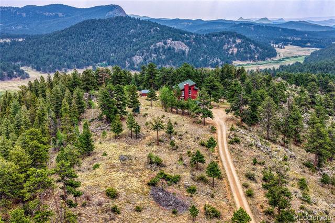
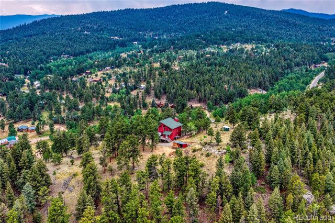
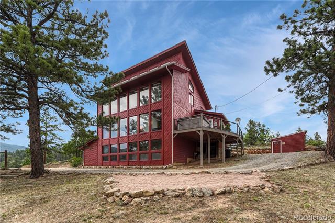
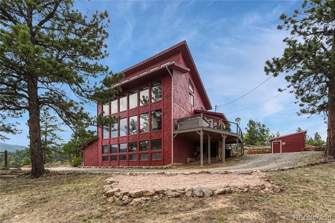
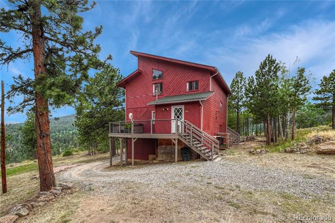
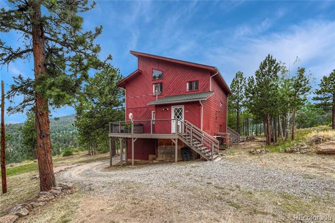
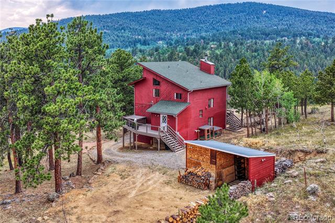
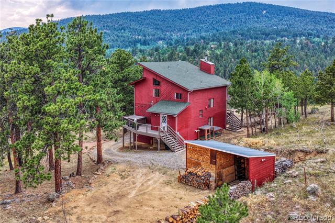
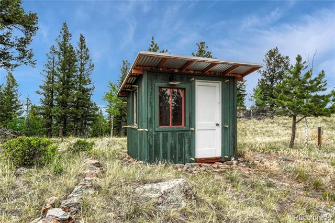
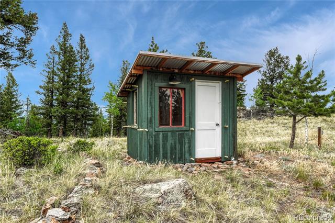
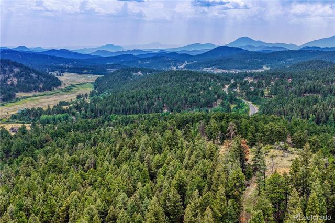
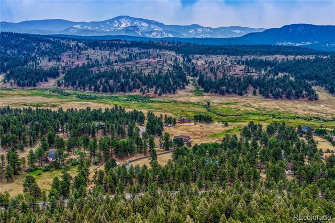
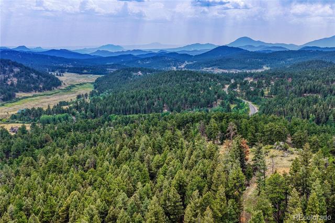
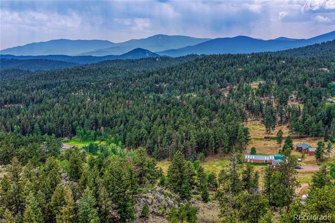
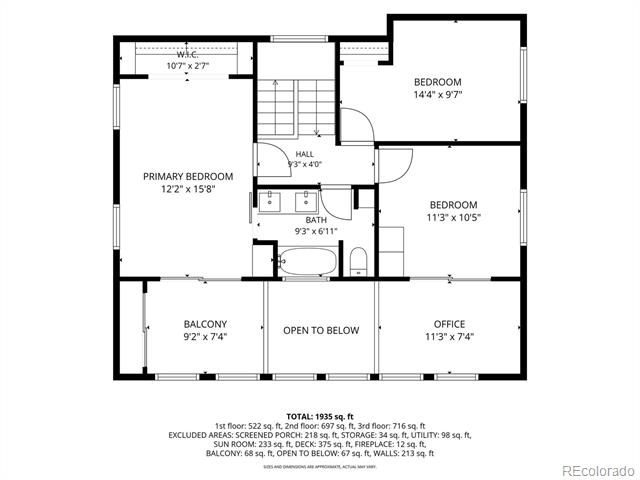
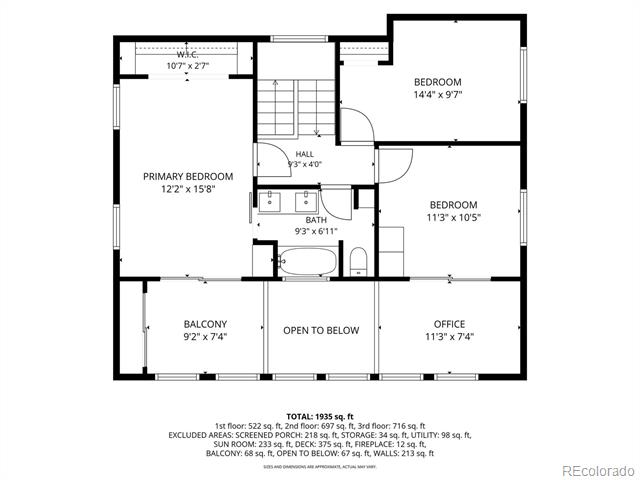
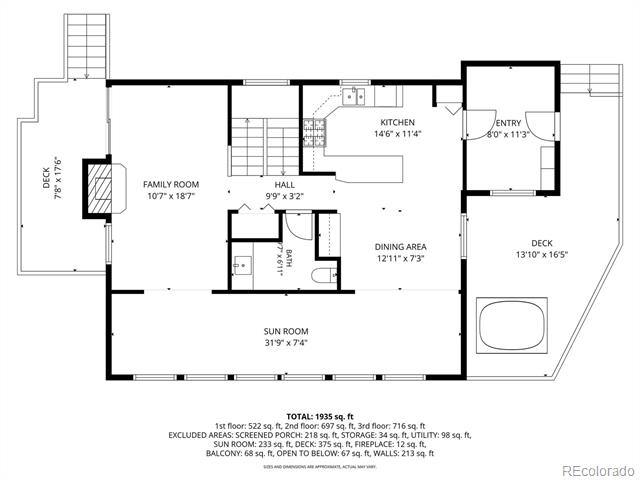
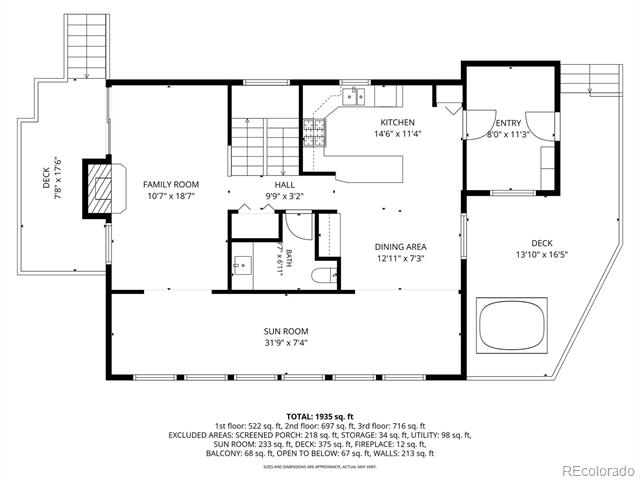
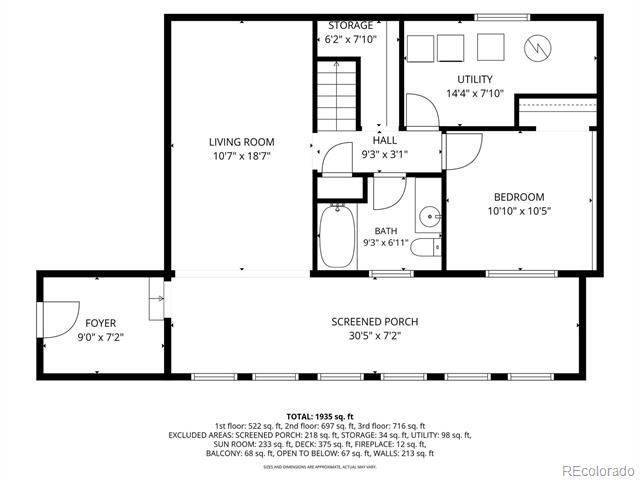
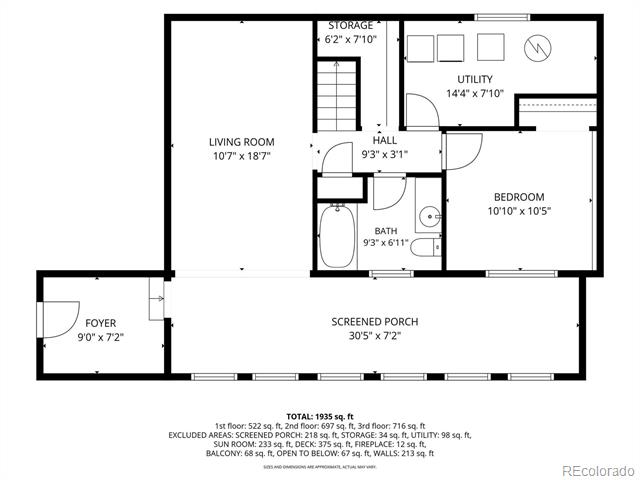
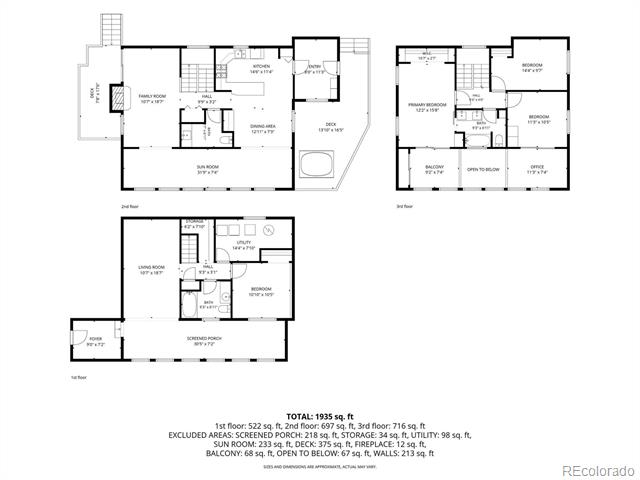
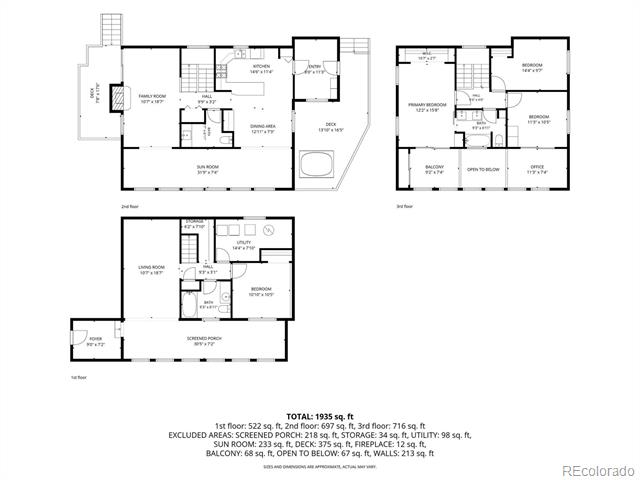
Views. Privacy. Serenity. Convenience. Welcome home to your private mountain oasis, nestled on 5.4 acres in Friendship Ranch, located less than an hour from downtown Denver. This beautifully updated one of a kind mid-century modern/rustic retreat offers breathtaking panoramic views from nearly every room and the perfect balance of private, peaceful mountain living with convenient access to everyday amenities. The inviting main level features a beautifully remodeled kitchen with Samsung stainless steel appliances, gas range, granite countertops, farmhouse sink, and ceramic tile backsplash. The open-concept design flows seamlessly into the dining area and light-filled sunroom, where a wall of windows frames the spectacular mountain scenery. The adjoining living room offers a cozy wood-burning fireplace and access to a second deck, creating the perfect setting for entertaining or relaxing. Powder bath and mudroom complete the main level. Upstairs, soaring vaulted ceilings enhance the spacious primary suite, two additional bedrooms, a full bath, and two versatile bonus spaces ideal for a home office, fitness room, reading nook, or creative studio--all showcasing incredible mountain views. The walkout lower level provides additional living space with family room, second sunroom, 4th bedroom, full bath, laundry area, and separate exterior entrance. Step outside and soak in the included hot tub while taking in stunning 360-degree views, explore your private acreage, or enjoy the fenced pasture, dog run, chicken coop, and storage shed. Additional highlights:* Beautiful hardwood floors throughout the main and lower levels * Furnace installed in 2021 with existing ductwork for future central A/C * Brand-new exterior paint * Roof approximately 7 years old * Low property taxes * No HOA * Easy access to Highway 285, grocery stores, restaurants, and other everyday conveniences. Opportunities like this are rare--don't miss your chance to make this extraordinary property your own.

4
beds

3
baths

3,000 Sq.Ft. LIVING AREA

5.4 Acres lot

Christine Martin

Christine Martin

Features & Amenities

Interior

  • total bedrooms4
  • Total bathrooms3
  • full bathrooms2
  • half bathroom1
  • Flooring Carpet, Concrete, Tile, Wood
  • Fireplace Living Room, Wood Burning
  • APPLIANCES Convection Oven, Dishwasher, Disposal, Dryer, Electric Water Heater, Microwave, Oven, Range, Self Cleaning Oven, Washer
  • other interior Features Built-in Features, Ceiling Fan(s), Eat-in Kitchen, Entrance Foyer, High Ceilings, High Speed Internet, Pantry, Primary Suite, Quartz Counters, Smoke Free, Hot Tub

Area & Lot

  • Status For Sale
  • Living Area3,000 Sq.Ft.
  • Total Area3,000 Sq.Ft.
  • Lot Area5.4 Acres
  • MLS® ID8228223
  • TypeResidential
  • YEAR BUILT1982
  • Architecture StylesMountain Contemporary
  • View DescriptionMountain(s)
  • Elementary SchoolFitzsimmons
  • Middle SchoolPlatte Canyon
  • High SchoolPlatte Canyon
  • School DistrictPlatte Canyon RE-1

Exterior

  • STORIES3
  • water SourceWell
  • utilitiesCable Available, Electricity Connected, Internet Access (Wired), Natural Gas Connected
  • roofComposition
  • lot featuresFire Mitigation, Foothills, Many Trees, Mountainous, Rock Outcropping, Secluded, Sloped
  • parkingUnpaved, Gravel
  • HEAT TYPEBaseboard, Forced Air, Natural Gas
  • AIR CONDITIONINGAir Conditioning-Room
  • sewerSeptic Tank
  • security FeaturesCarbon Monoxide Detector(s), Smoke Detector(s)
  • other exterior FeaturesBalcony, Dog Run, Private Yard, Rain Gutters, Spa/Hot Tub

Financial

  • Sales Price$825,000
  • Real Estate Tax $2,733/yr
image

Schedule a Showing

I’d love to show you this beautiful property! Please select your preferred date and time below, and I’ll be in touch shortly to confirm your appointment.

Schedule a Showing

I’d love to show you this beautiful property! Please select your preferred date and time below, and I’ll be in touch shortly to confirm your appointment.

Thank you for your interest in 19 E Pine Drive, Bailey, CO 80421. We are reviewing your request and will be in touch shortly!

Mortgage Calculator

Estimate your monthly mortgage payment, including the principal and interest, property taxes, and HOA. Adjust the values to generate a more accurate rate.

All estimates are provided for informational purposes only. Actual amounts may vary.
$0,000 Your Payment 20 15 65
$0,000 Your Payment

Work With Christine

With Christine Martin by your side, you’ll have a trusted real estate advisor who listens to your needs, advocates for your best interests, and delivers exceptional results.

Follow Me on Instagram